
-
310 2 Forest Hill Road in Toronto: Casa Loma Condo Apartment for sale (Toronto C02) : MLS®# C13717932
310 2 Forest Hill Road Toronto M4V 2L3  $2,655,900Residential Condo & Other
- Status:
- Active
- MLS® Num:
- C13717932
- Bedrooms:
- 3
- Bathrooms:
- 3
Discover an expansive 2-bedroom plus den home at Forest Hill Private Residences offering 1,773 sq. ft. of total indoor-outdoor living, comprising 1,713 sq. ft. of interior space paired with a 60 sq. ft. private balcony. The entry features a grand foyer with a dedicated coat closet, an in suite laundry station, and a convenient powder room for visiting guests. The home opens into a massive central living and dining zone surrounded by windows, anchored by a gas fireplace and a luxury kitchen featuring custom cabinetry, premium integrated appliances, and a large center island. Double sliding glass doors extend the main living area out onto the private balcony. The layout provides clear separation between living spaces and quiet retreats. A spacious enclosed den sits off the main hallway, offering a quiet environment for a home office, library, or media studio. The primary suite includes a walk-in closet and a 5-piece ensuite with a deep soaking tub, glass shower, and double vanity. The secondary bedroom functions like a second suite, complete with its own walk-in closet and dedicated 3-piece bathroom. Residents of 2 Forest Hill Road enjoy a luxury lifestyle supported by a 24-hour valet and concierge at the private porte-cochère. Onsite amenities include an indoor pool, wet and dry saunas, private treatment rooms, a fitness center, a yoga studio, and a residents' lounge equipped with a wine room, a 20-seat dining area, a commercial catering kitchen, and outdoor garden seating. Located in prestigious Forest Hill, the residence is steps from Upper Canada College, The Bishop Strachan School, the Beltline Trail, and the cafés and shops of Forest Hill Village, with quick access to Yorkville and Downtown Toronto. More detailsListed by P2 REALTY INC. and REAL BROKER ONTARIO LTD.- Nadine Arpin-Mohammadi
- CENTURY 21 LEADING EDGE REALTY INC., BROKERAGE
- 647-290-0122
- Contact by Email
- Majid Mohammadi
- 647-290-0122
-
311 2 Forest Hill Road in Toronto: Casa Loma Condo Apartment for sale (Toronto C02) : MLS®# C13718072
311 2 Forest Hill Road Toronto M4V 2L3
$2,590,900Residential Condo & Other- Status:
- Active Under Contract
- MLS® Num:
- C13718072
- Bedrooms:
- 3
- Bathrooms:
- 2
Experience elevated living in The Rosehill suite at Forest Hill Private Residences, where modern sophistication meets effortless scale. Spanning a total of 1,874 sq. ft., this extensive residence features 1,671 sq. ft. of interior luxury complemented by 203 sq. ft. across a private terrace and balcony. A welcoming foyer with ample storage transitions into a grand open-concept living and dining hall, anchored by a sleek gas fireplace. Nearby, the designer kitchen showcases high-end integrated appliances, custom millwork, a walk-in pantry, and a expansive center island perfect for hosting. Step through floor-to-ceiling glass doors onto your private terrace, complete with a built-in gas line hookup for outdoor barbecue dining. A dedicated den provides a quiet retreat for a home office or media room, adding valuable versatility to the floor plan. Set away from the main living area, the primary bedroom suite serves as a quiet retreat, complete with a private balcony, a walk-in closet, and a 5-piece ensuite with a deep soaking tub, glass shower, and double sink vanity. The well-proportioned second bedroom enjoys easy access to the secondary 3-piece bathroom, while a separate utility room handles in-suite laundry needs with ease. Building residents benefit from executive-level services and lifestyle facilities, starting with a 24-hour valet service and grand porte-cochère entry. Onsite amenities include an indoor pool, health club, yoga studio, dry and wet saunas, and a private dining suite equipped with a commercial catering kitchen, wine storage, and direct access to landscaped gardens. Positioned in prestigious Forest Hill, the location offers immediate proximity to top institutions including Upper Canada College and The Bishop Strachan School, the leafy paths of the Beltline Trail, and the upscale shops, cafés, and restaurants along Spadina Road, all just minutes from Yorkville and Midtown Toronto. More detailsListed by P2 REALTY INC. and REAL BROKER ONTARIO LTD.- Nadine Arpin-Mohammadi
- CENTURY 21 LEADING EDGE REALTY INC., BROKERAGE
- 647-290-0122
- Contact by Email
- Majid Mohammadi
- 647-290-0122
-
409 2 Forest Hill Road in Toronto: Casa Loma Condo Apartment for sale (Toronto C02) : MLS®# C13718166
409 2 Forest Hill Road Toronto M4V 2L3
$1,344,900Residential Condo & Other- Status:
- Active
- MLS® Num:
- C13718166
- Bedrooms:
- 2
- Bathrooms:
- 2
Unveiling a refined 1-bedroom plus den sanctuary at Forest Hill Private Residences an architectural masterclass in luxury urban living. Offering a total footprint of 1,027 sq. ft., this suite pairs 967 sq. ft. of interior elegance with a 60 sq. ft. private outdoor balcony. A distinct extended gallery foyer with a built-in closet leads past a full secondary 3-piece bathroom into an expansive open-concept layout anchored by a modern gas fireplace. The culinary zone comes outfitted with top-tier integrated appliances, sleek custom cabinetry, and a dedicated dining space that flows into the bright main living room before stepping out onto the fresh-air balcony. What sets this design apart is its versatile, quiet den space that easily functions as an executive home office, reading room, or guest area. Tucked away for optimal privacy, the primary bedroom suite features a massive walk-in closet, a dedicated in-suite laundry nook, and a spa-worthy 5-piece ensuite complete with double sinks, a frameless glass shower, and a deep soaking tub. Living at 2 Forest Hill Road grants access to five-star residential services, highlighted by a grand covered entrance with 24-hour valet and full concierge staff. High-end building features include an indoor lap pool, thermal saunas, private treatment rooms, a fully equipped gym, a yoga studio, and an exclusive social lounge featuring a private wine room, a 20-person formal dining room, and an outdoor terrace with fireside seating. Set in the heart of Forest Hill, the address is surrounded by top academic institutions like Upper Canada College and The Bishop Strachan School, green spaces like the Kay Gardner Beltline Trail, and the upscale coffee shops and boutiques of Forest Hill Village, all with rapid transit access to Yorkville and Downtown. More detailsListed by P2 REALTY INC. and REAL BROKER ONTARIO LTD.- Nadine Arpin-Mohammadi
- CENTURY 21 LEADING EDGE REALTY INC., BROKERAGE
- 647-290-0122
- Contact by Email
- Majid Mohammadi
- 647-290-0122
-
502 97 Lawton Boulevard in Toronto: Yonge-St. Clair Condo Apartment for sale (Toronto C02) : MLS®# C13720328
502 97 Lawton Boulevard Toronto M4V 1Z6
$499,000Residential Condo & Other- Status:
- Active
- MLS® Num:
- C13720328
- Bedrooms:
- 2
- Bathrooms:
- 2
Peaceful Deer Park living with breathtaking panoramic east views over Mt. Pleasant and the surrounding treetops. This beautifully renovated corner 2-bedroom, 2-bathroom residence is tucked inside an exclusive boutique building of only 35 units, offering the perfect blend of privacy, comfort, and spacious Midtown living.Perched on the 5th floor, this sun-filled 935 sq.ft. suite features floor-to-ceiling windows with east, south, and west exposures, filling the home with natural light throughout the day. The thoughtfully designed open-concept living and dining areas are ideal for both entertaining and everyday living, anchored by a sleek renovated kitchen with quartz countertops, ample cabinetry, and functional workspace. The inviting living room showcases a stylish built-in fireplace and custom TV wall feature, creating a warm and relaxing atmosphere.Retreat to the spacious primary bedroom, complete with a renovated ensuite bath and a large closet with built-in organizers. The generously sized second bedroom offers flexibility for guests, family, or a home office, while the second renovated bathroom features a walk-in shower.Located on a quiet, tree-lined street in one of Midtown Toronto's most sought-after neighbourhoods, just steps to shops, restaurants, parks, transit, and the vibrant Yonge & St. Clair corridor. A rare opportunity to enjoy boutique condo living with exceptional space, natural light, and serene treetop views.The maintenance fee is truly all-inclusive: heat, hydro, air conditioning, water, parking, and locker maintenance are all covered. Simply add your internet package and move right in. Residents also enjoy access to the building's library/party room, cozy private courtyard, and rooftop terrace - perfect for relaxing outdoors or walking your pet.This unit comes with 1 underground parking space and 1 More detailsListed by CHESTNUT PARK REAL ESTATE LIMITED- Nadine Arpin-Mohammadi
- CENTURY 21 LEADING EDGE REALTY INC., BROKERAGE
- 647-290-0122
- Contact by Email
- Majid Mohammadi
- 647-290-0122
-
35 85 Eastwood Park Gardens in Toronto: Long Branch Condo Townhouse for sale (Toronto W06) : MLS®# W13714834
35 85 Eastwood Park Gardens Toronto M8W 0B9
$849,000Residential Condo & Other- Status:
- Active
- MLS® Num:
- W13714834
- Bedrooms:
- 3
- Bathrooms:
- 3
Welcome to 35-85 Eastwood Park Gardens a beautifully finished and rarely offered end-unit. This 2 bedroom + den, 3 bath stacked townhouse is spread over 1,357 sqft, with a stunning upper terrace offering CN Towers views. Bright, open-concept main level centres around a chef-inspired kitchen featuring an island and an upgraded fridge, ideal for entertaining. Powder room updates lend a contemporary, refreshed feel. The living room showcases a chic wainscoted feature wall, while the dining area is elevated with s stylish pendant light. The primary suite boasts a custom walk-in closet and upgraded bedroom flooring, complemented by a 4 piece en-suite bath. A well-appointed second bathroom and a convenient third full bath ensures comfort for guests and family. Added built-in storage in both the main and upper hallways maximize organization and flow. This end-unit townhome combines low-maintenance urban living with premier outdoor entertaining space (400+ sqft), dedicated parking (A61), and in-suite laundry. Located within easy strolls to parks, cafes, banks, Lake Ontario, and the Go Station, thjis rare end-unit townhome delivers luxury, convenience, and contemporary living in one seamless package. More detailsListed by HARVEY KALLES REAL ESTATE LTD.- Nadine Arpin-Mohammadi
- CENTURY 21 LEADING EDGE REALTY INC., BROKERAGE
- 647-290-0122
- Contact by Email
- Majid Mohammadi
- 647-290-0122
-
29 Oaklands Avenue in Toronto: Yonge-St. Clair Condo Townhouse for sale (Toronto C02) : MLS®# C13715072
29 Oaklands Avenue Toronto M4V 0A9
$4,595,000Residential Condo & Other- Status:
- Active
- MLS® Num:
- C13715072
- Bedrooms:
- 4
- Bathrooms:
- 5
The Charbonnel is an architecturally distinguished boutique enclave of just 18 luxury townhomes in prestigious Summerhill. Like a freehold property with low monthly maintenance fees (covering manicured front gardening), this exceptional Richard Wengle-designed residence offers nearly 3,500 sq ft of sleek interior space, complemented by approximately 1,000 sq ft of private outdoor terraces & balconies, all connected by A PRIVATE ELEVATOR extending from the oversized two-car garage to the rooftop terrace. Designed for effortless indoor-outdoor living, this dynamic home showcases a privacy-screened main-level terrace with firepit adjoining the captivating family / great room, a spectacular rooftop retreat featuring a stone-clad fireplace, & multiple balconies all with transparent glass railings to maximize the uninterrupted panoramas, from the glittering downtown skyline to the ever-green, park-like vistas overlooking the De La Salle playing fields. Customized with an outstanding Brian Gluckstein finish package, the impeccable interiors combine timeless sophistication with contemporary design. Elegant European oak floors, exquisite marble & stone surfaces, dramatic, black-framed walls of glass, & a striking floating staircase crowned by an expansive skylight create an atmosphere of light & understated luxury. Numerous owner upgrades enhance both form & function, including a generous kitchen island, premium Miele appliances, & extensive custom built-ins. Heated floors throughout the kitchen, family rm, current dining rm, primary suite, & 1st floor ensure year-round comfort, while the highly versatile floor plan offers remarkable flexibility, including an ideal office or den near the entrance. All four bedrooms feature ensuite baths & generous walk-in closets. The serene primary retreat is particularly impressive, offering custom cabinetry & a luxurious six-piece spa-inspired ensuite illuminated by its own window. More detailsListed by CHESTNUT PARK REAL ESTATE LIMITED- Nadine Arpin-Mohammadi
- CENTURY 21 LEADING EDGE REALTY INC., BROKERAGE
- 647-290-0122
- Contact by Email
- Majid Mohammadi
- 647-290-0122
-
205 77 Clarendon Avenue in Toronto: Casa Loma Condo Apartment for sale (Toronto C02) : MLS®# C13713346
205 77 Clarendon Avenue Toronto M4V 0B8
$6,350,000Residential Condo & Other- Status:
- Active
- MLS® Num:
- C13713346
- Bedrooms:
- 3
- Bathrooms:
- 3
This is the epitome of timeless quiet elegance. Perched high on the hill at the top of the escarpment, Maison 77 Clarendon is one of the city's finest boutique condominium residences, offering sumptuous details, exceptional amenities, and an enviable sense of privacy. Suite 205 is filled with natural light, with south, west, and north facing exposures. An abundance of windows frame views of the city and park, including the CN Tower. Step off the elevator directly into your private foyer. Designed with large-scale art in mind, the gallery-like entrance leads to a gracious living & dining room featuring white oak herringbone hardwood floors, 10-foot ceilings, and a stunning marble-framed fireplace. Downsview Kitchens has created a true showpiece for those who love to cook and entertain, complete with an oversized breakfast bar ideal for casual morning coffee, conversation, and relaxed dining. A separate family room provides space for a large-format TV and offers direct access to the terrace, extending the living space outside. Two generous bedrooms, each with a decadent spa-like marble ensuite bath and ample closet space. Designed for outdoor living, the terrace is complete with gas and water bibs; perfect for evening barbecues, cocktails, and sunset views. Residents enjoy concierge and valet parking service, along with an impressive collection of amenities including a residents' lounge, bar and dining rooms for group entertaining, a catering kitchen, fully equipped gym and exercise areas, sauna, a swim spa with current pool, and a massage therapy room. Two lockers and two parking spaces are also included. More detailsListed by HAZELTON REAL ESTATE INC.- Nadine Arpin-Mohammadi
- CENTURY 21 LEADING EDGE REALTY INC., BROKERAGE
- 647-290-0122
- Contact by Email
- Majid Mohammadi
- 647-290-0122
-
40 Thelma Avenue in Toronto: Forest Hill South House for sale (Toronto C03) : MLS®# C13713204
40 Thelma Avenue Toronto M4V 1X9
$4,888,000Residential Freehold- Status:
- Active
- MLS® Num:
- C13713204
- Bedrooms:
- 4
- Bathrooms:
- 6
Welcome to 40 Thelma Avenue, a masterfully designed four-level home in the heart of Forest Hill Village. Just steps from the neighbourhood's beloved shops, cafes, and restaurants, and moments from prestigious private schools including Upper Canada College and The Bishop Strachan School, this residence offers an exceptional blend of luxury, location, and lifestyle. Designed by renowned architect Richard Wengle and completed in 2023, this custom-built home spans over 4,500 square feet of beautifully curated living space. Exquisite custom cabinetry and millwork elevate every room, while a fully integrated smart home system provides seamless control of lighting, audio, TVs, window coverings, climate, and security. Generous ceiling heights and floor-to-ceiling windows on every level flood the home with natural light, while built-in surround sound enhances the living experience throughout. Outside, a heated driveway and heated rear patio provide year-round comfort and convenience, complemented by discreet security bollards for added peace of mind. The stunning kitchen is designed for both everyday living and entertaining, complemented by a temperature-controlled wine cabinet ideal for collectors. The second floor features two spacious bedrooms, each with an ensuite, plus a versatile den or play area with its own ensuite that can easily be converted into a fourth bedroom. A dedicated laundry room adds convenience. Occupying the entire top floor, the primary suite is a luxurious private sanctuary featuring a spacious bedroom with walkout balcony, oversized glass-enclosed shower, separate soaking tub, double vanity, custom makeup station, private office, and dedicated wellness space. With timeless architecture, exceptional finishes, intelligent design, and an unparalleled location, 40 Thelma Avenue is a rare opportunity to own an extraordinary home in one of Toronto's most prestigious and walkable neighbourhoods. More detailsListed by HARVEY KALLES REAL ESTATE LTD.- Nadine Arpin-Mohammadi
- CENTURY 21 LEADING EDGE REALTY INC., BROKERAGE
- 647-290-0122
- Contact by Email
- Majid Mohammadi
- 647-290-0122
-
97 Oriole Parkway in Toronto: Yonge-St. Clair House for sale (Toronto C02) : MLS®# C13712912
97 Oriole Parkway Toronto M5P 2G7
$1,549,900Residential Freehold- Status:
- Active
- MLS® Num:
- C13712912
- Bedrooms:
- 4
- Bathrooms:
- 4
Nestled in the vibrant Yonge-St. Clair neighbourhood, 97 Oriole Parkway offers a charming detached 2 storey residence that combines comfort, convenience, and character. Equipped with 3 separate spacious units (Main floor unit now Vacant), this corner lot is sure to impress. This unique property also has a private 4 car driveway. Situated just steps from Oriole Park, residents can enjoy walking trails and green spaces. The property is within walking distance to Davisville Subway Station, offering easy access to public transit. Local amenities such as cafes, restaurants, gyms, and shopping centers are nearby, providing a convenient urban lifestyle.Don't miss this one! More detailsListed by RE/MAX HALLMARK REALTY LTD.- Nadine Arpin-Mohammadi
- CENTURY 21 LEADING EDGE REALTY INC., BROKERAGE
- 647-290-0122
- Contact by Email
- Majid Mohammadi
- 647-290-0122
-
405 151 Avenue Road in Toronto: Annex Condo Apartment for sale (Toronto C02) : MLS®# C13710890
405 151 Avenue Road Toronto M5R 2H7
$1,099,000Residential Condo & Other- Status:
- Active
- MLS® Num:
- C13710890
- Bedrooms:
- 2
- Bathrooms:
- 2
Located in the Yorkville area Luxury Boutique Building, Large One bedroom and den. Den is big enough to use as 2nd bedroom. Floor to Ceiling Windows looking at tree tops W/O to Terrace. Steps to whole foods, subway, public transportation, all restaurants and coffee shops on Bloor Street and Yorkville. Showes lot does not look at Avenue Rd. More detailsListed by ROYAL LEPAGE REAL ESTATE SERVICES LTD.- Nadine Arpin-Mohammadi
- CENTURY 21 LEADING EDGE REALTY INC., BROKERAGE
- 647-290-0122
- Contact by Email
- Majid Mohammadi
- 647-290-0122
-
108 33 Delisle Avenue in Toronto: Yonge-St. Clair Condo Apartment for sale (Toronto C02) : MLS®# C13709348
108 33 Delisle Avenue Toronto M4V 3C7
$2,299,000Residential Condo & Other- Status:
- Active
- MLS® Num:
- C13709348
- Bedrooms:
- 3
- Bathrooms:
- 4
Rarely offered 2-storey condo boasting over 2,300 sq ft of refined living space, complete with a spacious private front terrace perfect for entertaining or relaxing outdoor. This exceptional residence features 3 generously sized bedrooms, each with its own ensuite bathroom, plus a total of 3.5 baths for ultimate comfort and convenience.Thoughtfully updated with new hardwood flooring and a beautifully refined staircase, the home blends timeless elegance with modern upgrades. The functional layout offers both privacy and open-concept living, ideal for families or downsizers seeking space without compromise.Additional highlights include two conveniently located parking spots and ample visitor parking. The unit also offers the unique potential to be fitted with a pneumatic elevator, enhancing accessibility and long-term versatility.Ideally situated just steps to Yonge Street, subway access, upscale shopping, and top-rated restaurants, this location delivers unmatched urban convenience.Residents enjoy premium building amenities including a party room, meeting room, indoor pool, fully equipped exercise room, and a beautifully landscaped courtyard with BBQs. 24-hour concierge and security provide peace of mind, while porter service (11 AM 7 PM) adds an extra level of luxury for groceries and luggage.A rare blend of space, sophistication, and location this is condo living at its finest. More detailsListed by ROYAL LEPAGE SIGNATURE REALTY- Nadine Arpin-Mohammadi
- CENTURY 21 LEADING EDGE REALTY INC., BROKERAGE
- 647-290-0122
- Contact by Email
- Majid Mohammadi
- 647-290-0122
-
128 Lyndhurst Avenue in Toronto: Casa Loma House for sale (Toronto C02) : MLS®# C13705548
128 Lyndhurst Avenue Toronto M5R 2Z9
$8,995,000Residential Freehold- Status:
- Active
- MLS® Num:
- C13705548
- Bedrooms:
- 6
- Bathrooms:
- 5
Welcome to 128 Lyndhurst Ave, a designed and renovated residence where Scandinavian-inspired design meets comfort and technology. Reimagined in 2020 with custom Millwork and furniture design by Toronto firm MSDS. Offering principal rooms and comfort, this home features over 7,000 sq. ft. of total interior living space, including six bedrooms, five bathrooms, plus an additional full bathroom in the pool house. The kitchen features custom cabinetry, Miele appliances, quartz countertops, a large island, hidden pantry, servery with pocket doors and wet bar. A primary retreat with a wrap-around private terrace, his and hers closets, and ensuite with a steam sauna and deep soaker tub. Designed for indoor-outdoor living and entertaining, the landscaped backyard with lighting and sprinkler system, is a private oasis. Enjoy a saltwater fibre glass pool with water fountain feature and integrated lighting, along with multiple composite decks perfect for hosting gatherings, gas BBQ, fire table, turf play area and wired outdoor speakers. A pool house, completed in 2021, provides an additional 1200 sqft of living space and offers a full kitchen, full bathroom, full size laundry and storage. Additional highlights: glass enclosed gym, heated bathroom floors for enhanced comfort, stunning pool view, built-in wired speakers throughout, smart home technology with seamless connectivity, monitored alarm system, and CAD5 wiring so you always have perfect wifi. Energy efficient home with spray foam insulation and aluminum window and doors. Separate entrance connecting to the mudroom where you will find ample storage space. Designed with the potential to install an elevator shaft for future use. Also, never worry about yard maintenance, this home is equipped with an irrigation system for your lawn and heated driveway and walkways so you never have to shovel again! An opportunity to own a residence offering design, technology and resort-style living in the neighbourhood of Casa Loma. More detailsListed by HARVEY KALLES REAL ESTATE LTD.- Nadine Arpin-Mohammadi
- CENTURY 21 LEADING EDGE REALTY INC., BROKERAGE
- 647-290-0122
- Contact by Email
- Majid Mohammadi
- 647-290-0122
Data was last updated November 15, 2026 at 12:15 PM (UTC)
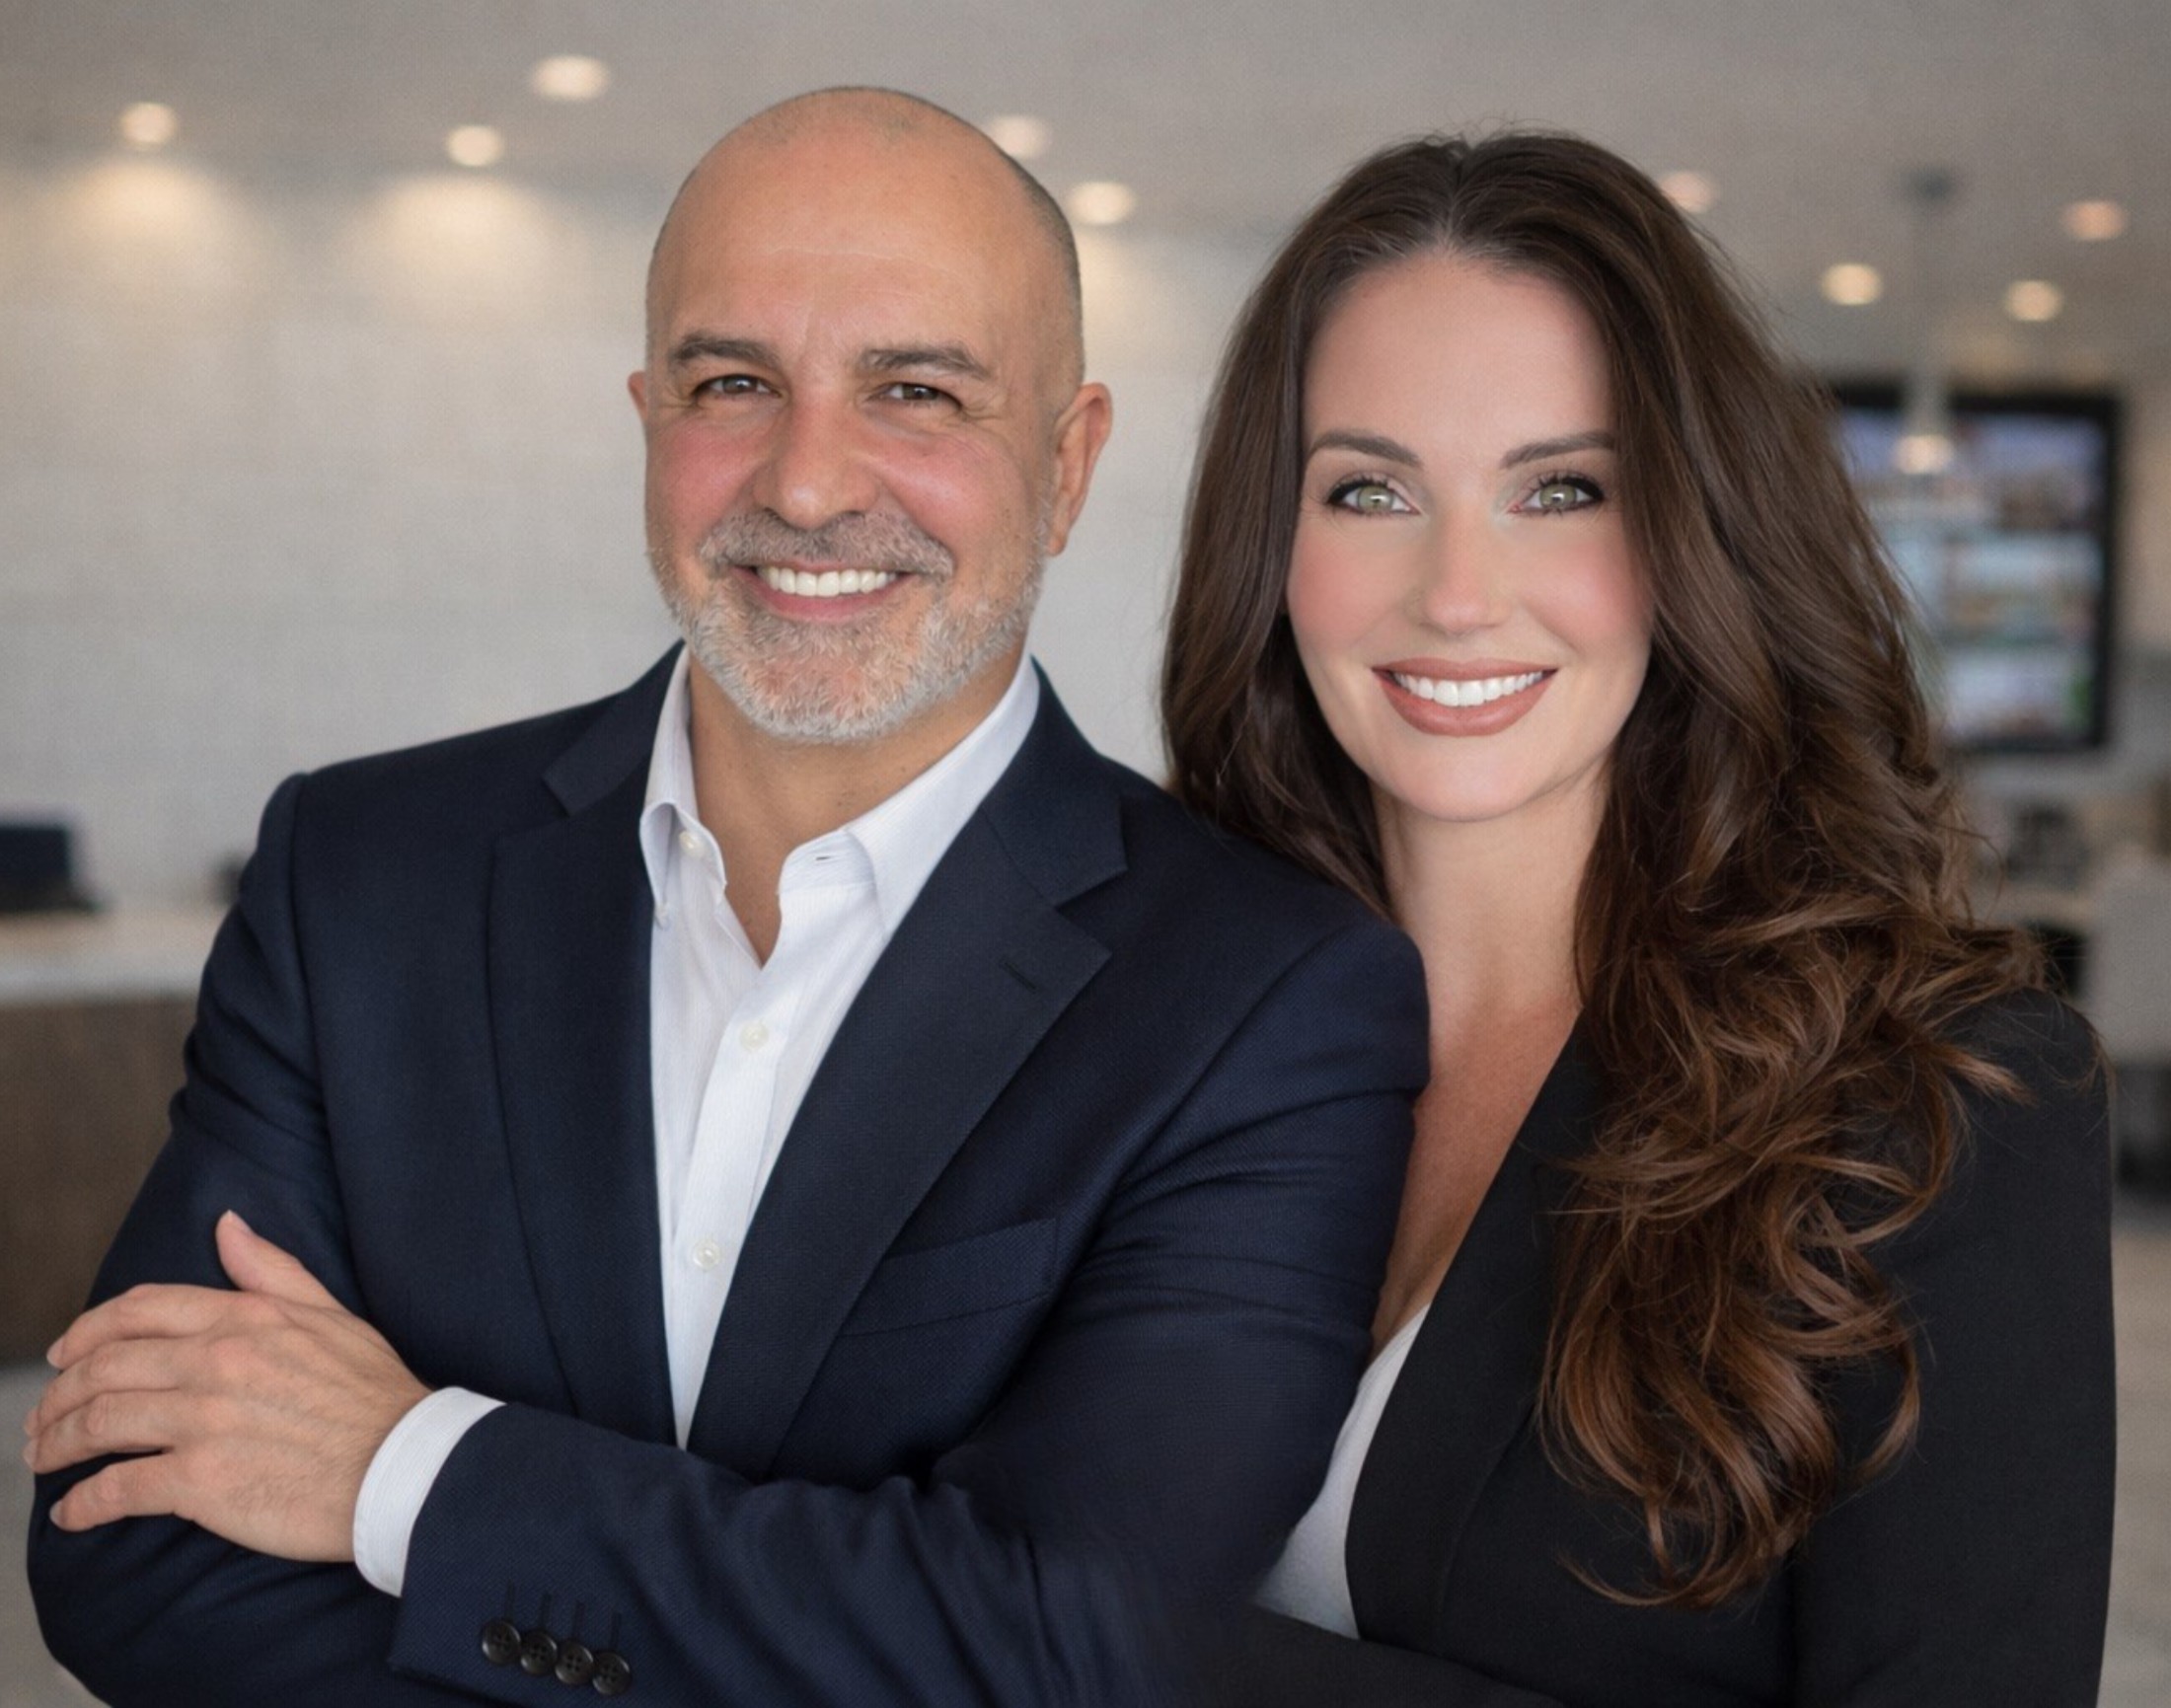
MAJID MOHAMMADI & NADINE ARPIN-MOHAMMADI
165 MAIN STREET NORTH
Markham, ON L3P 1Y2